
Workplace Strategy & Interior Design
Designing offices around how your people actually work.
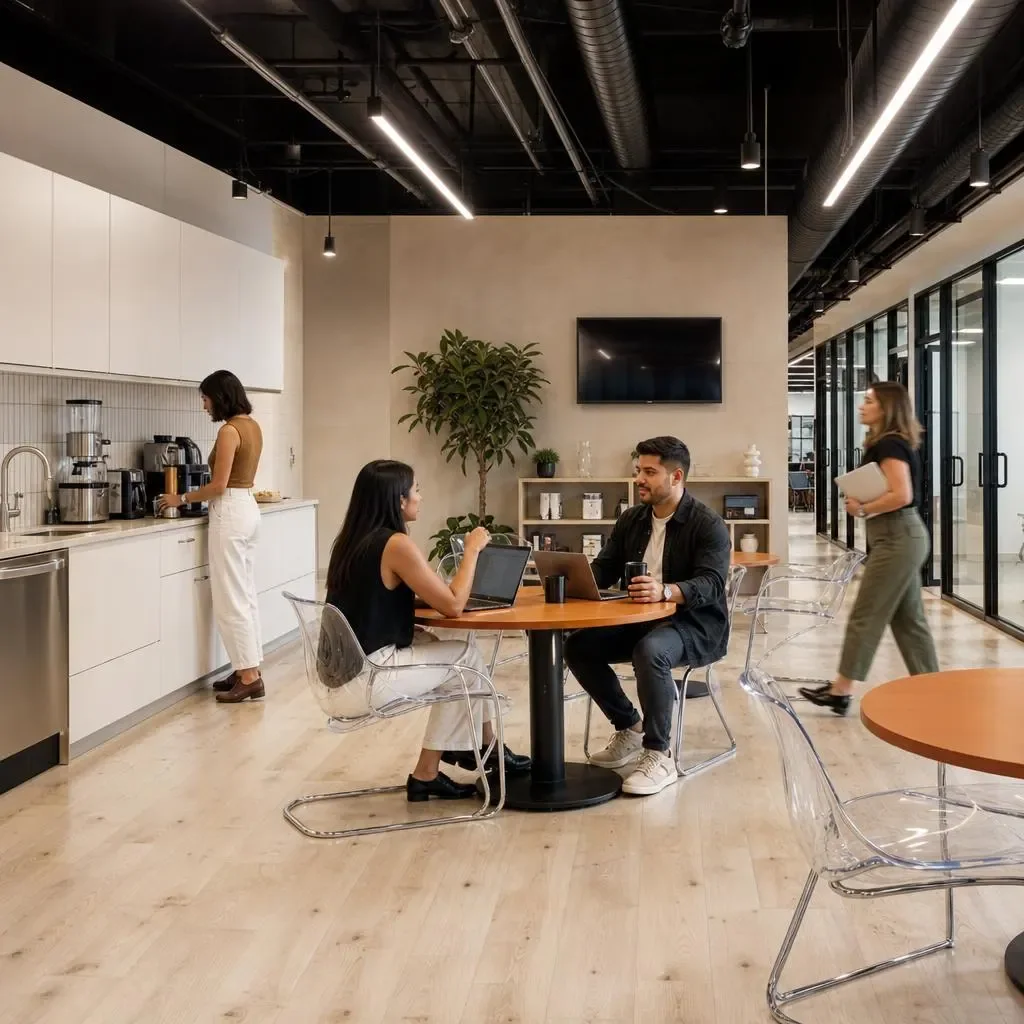
Before we draw a single wall, we look at how your teams collaborate, focus, meet and host. Then we design a workplace that supports that, with finishes and details that make it feel considered.
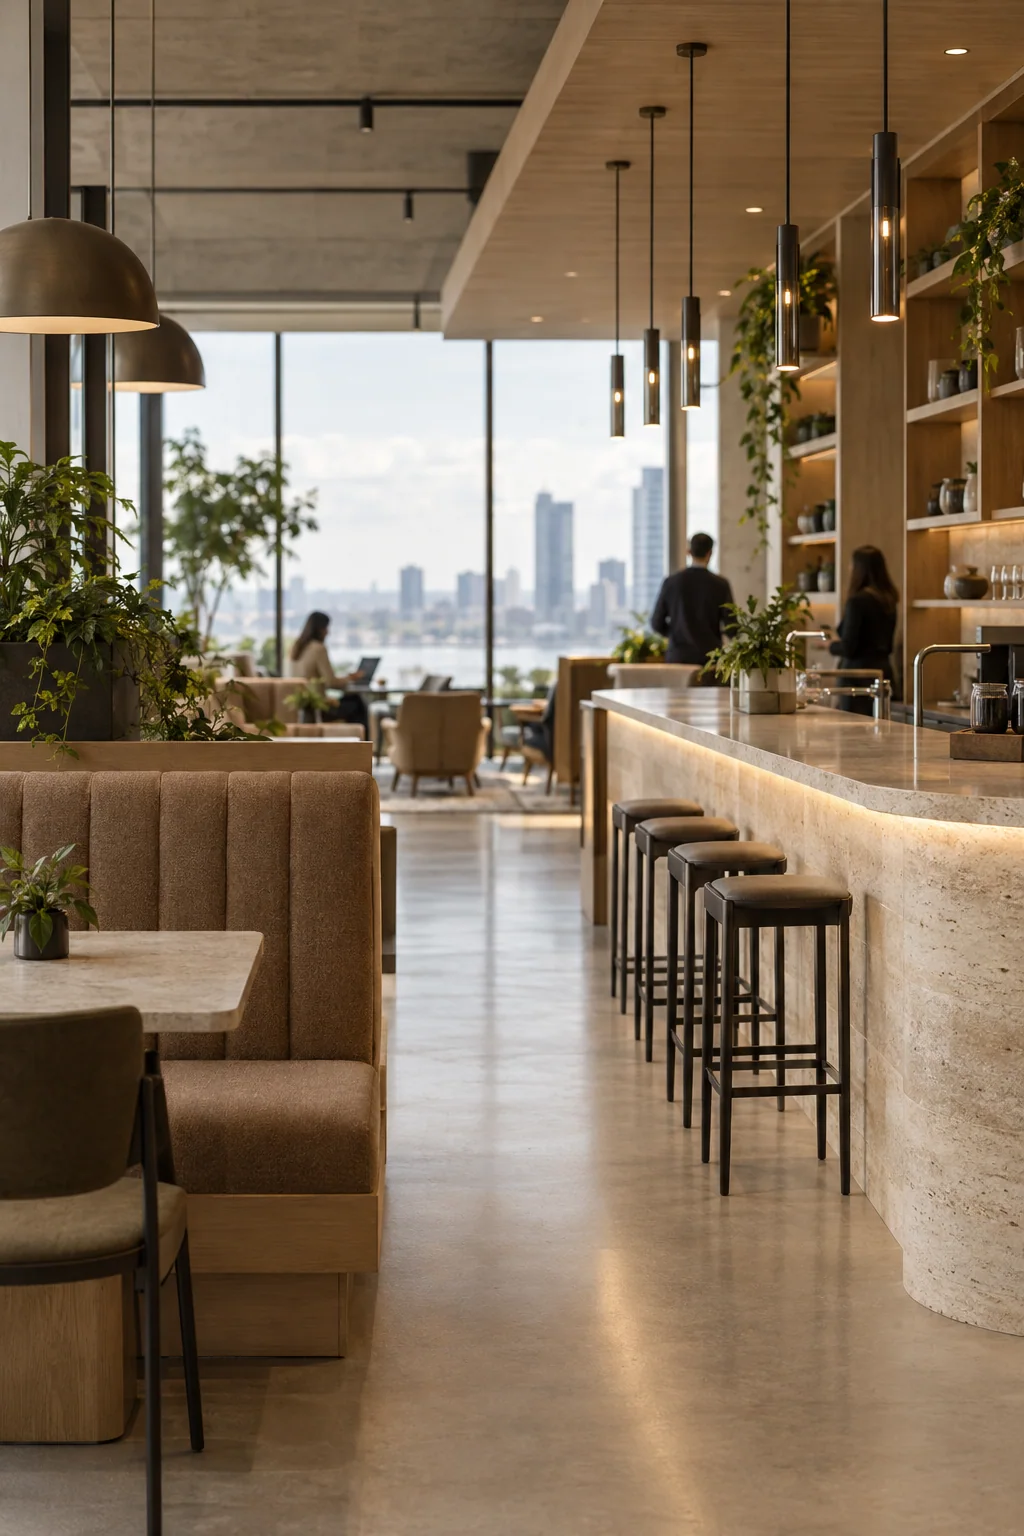
Overview
Overview
Hybrid work has changed what an office is for. People come in to collaborate, to learn from each other, to meet clients and to do focused work they cannot do at home. A good workplace strategy plans for those activities rather than simply counting desks.
As operators of flexible workspace, TCC sees every day how people use offices: which rooms are always booked, which areas sit empty and what makes a space feel worth the commute. That experience informs every plan we draw.
What’s included
Handled by us, start to finish.
- DiscoveryConversations with leadership and teams about how work happens today and where it is going.
- Space programmingThe mix of desks, rooms, focus space and amenity your organization needs.
- Test fitsLayout options in the space you have, or the spaces you are considering.
- Concept designA clear design direction with materials, lighting and mood.
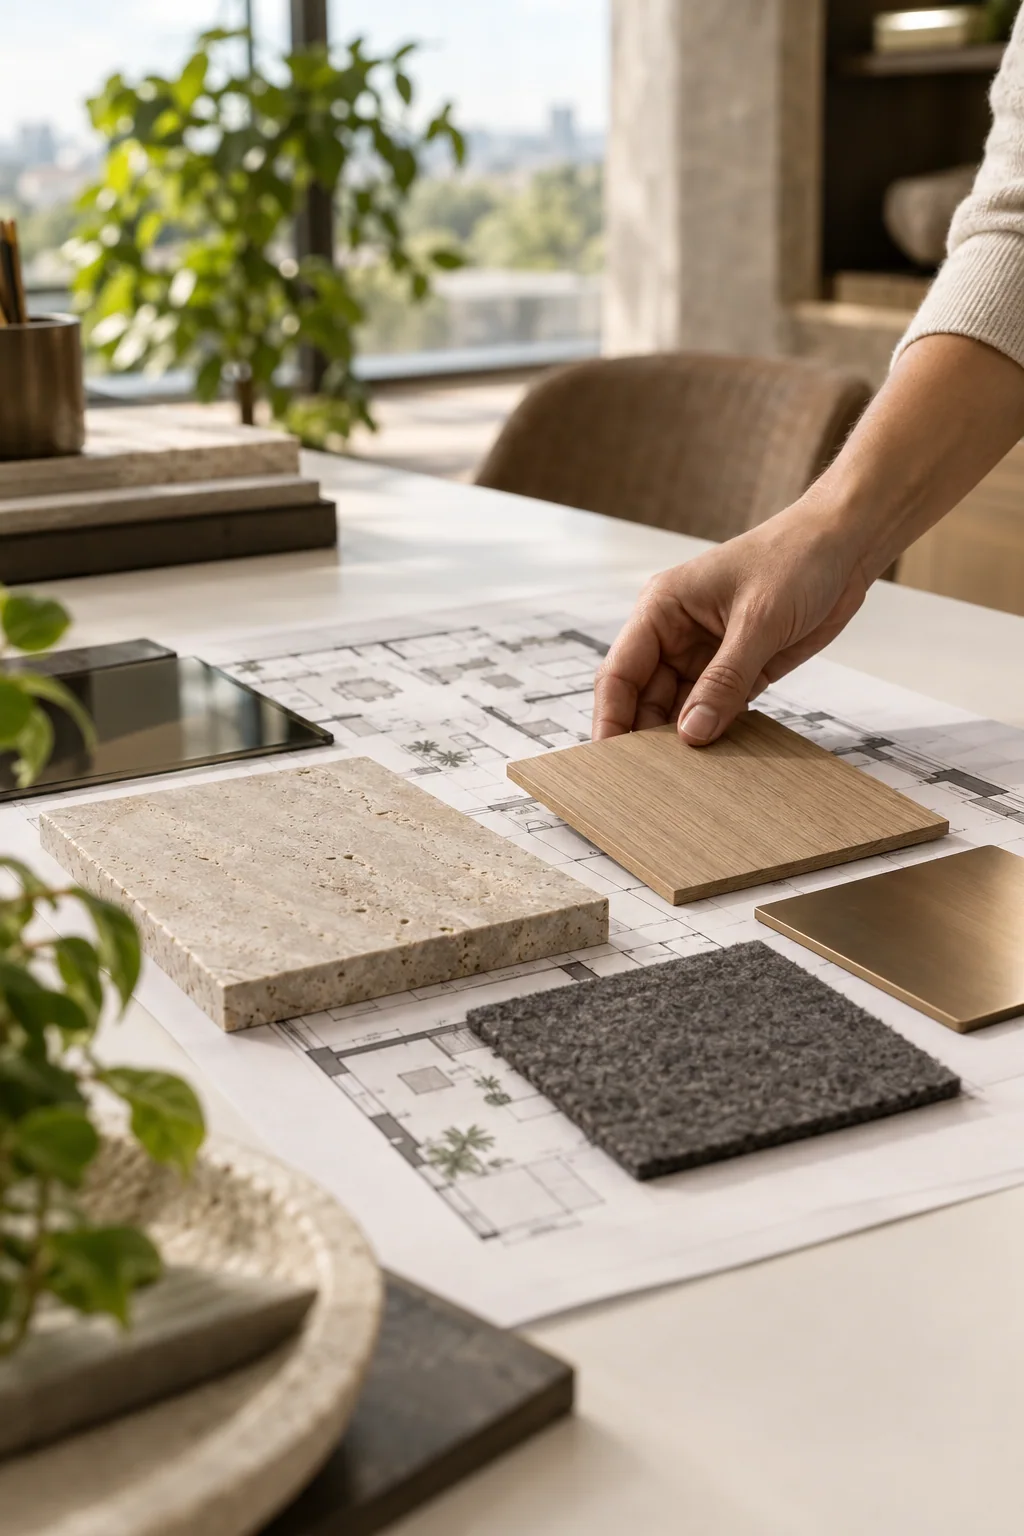
- Finish and furniture selectionCurated options at different price points, with samples.
- Design developmentDetailed drawings coordinated with engineering for permit and construction.
Our approach
How we run it.
Choice, not just density
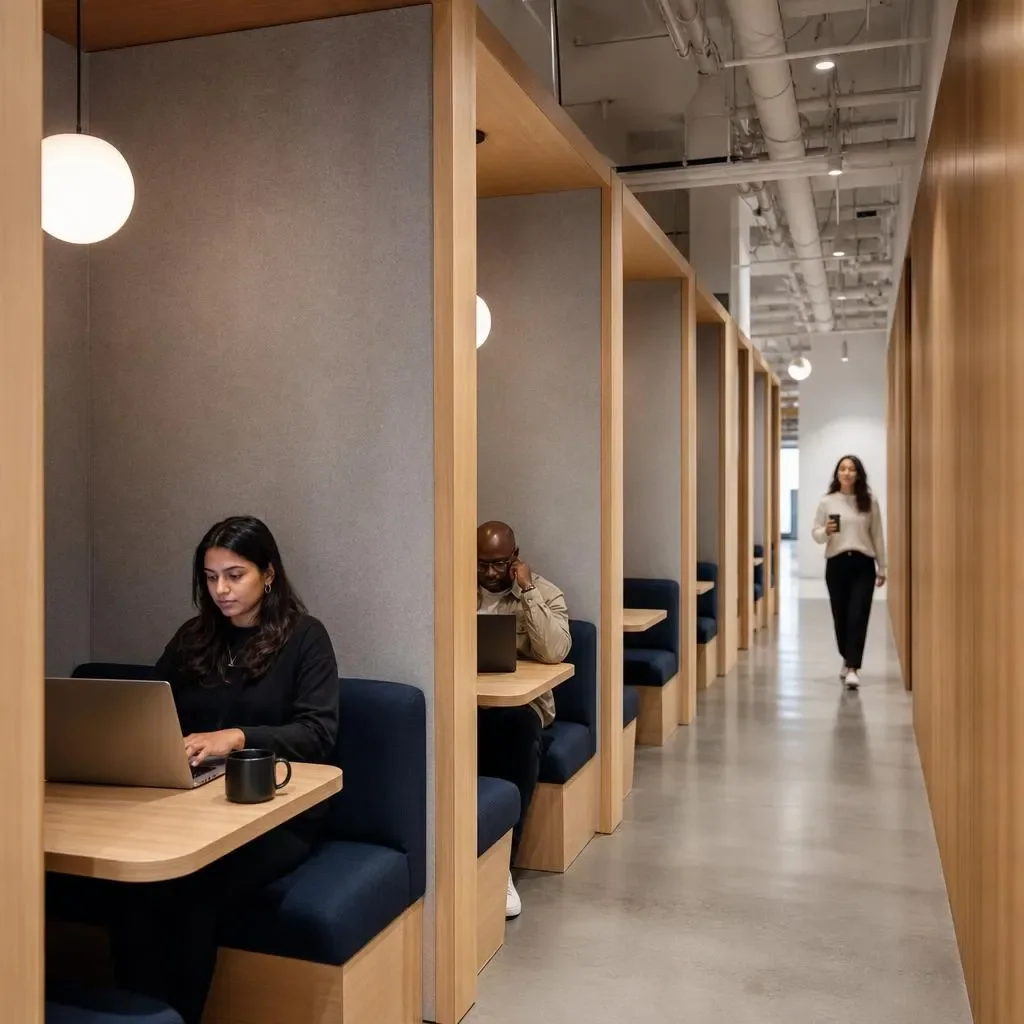
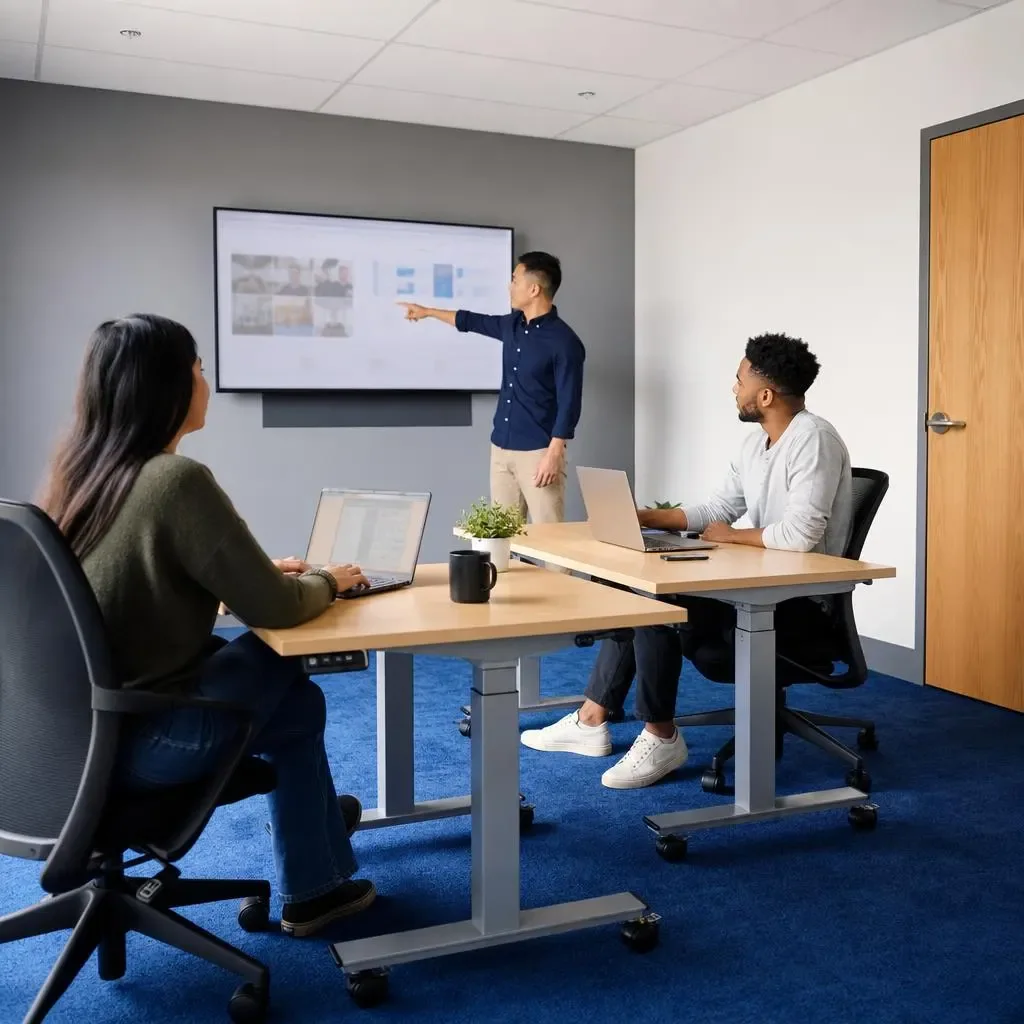
A range of settings so people can pick the right place for the task.
Acoustics first
Noise is one of the most common complaints in offices. We plan for it from the start.
Built to change
Layouts and infrastructure that can adapt as teams grow or shift.
Design you can afford
Because we also build, every design option comes with an honest view of its cost.
Your role
What you decide.
Everything else is on us.
- 01The settings mix
- 02Design direction
- 03Finishes and furniture
- 04What makes it yours
Related projects
Built by our team.
FAQ
Questions, answered.
What is workplace strategy?
Workplace strategy is the process of understanding how an organization works and translating that into the right amount and type of space: desks, meeting rooms, focus areas, collaboration and amenity. It is the brief that good office design is built on.
Can you help us decide between spaces before we sign a lease?
Yes. Test fits for candidate spaces help you compare how each one would work for your team and what the fit-up is likely to involve, before you commit.
Start a project
Tell us about your space.
Share a few details and a member of our team will follow up to talk through your project. You make the design choices. We handle everything else.