
Process
Six steps. One team. Zero hand-offs.
Every project follows the same clear path. You make the design choices at the moments that matter. We carry everything in between.
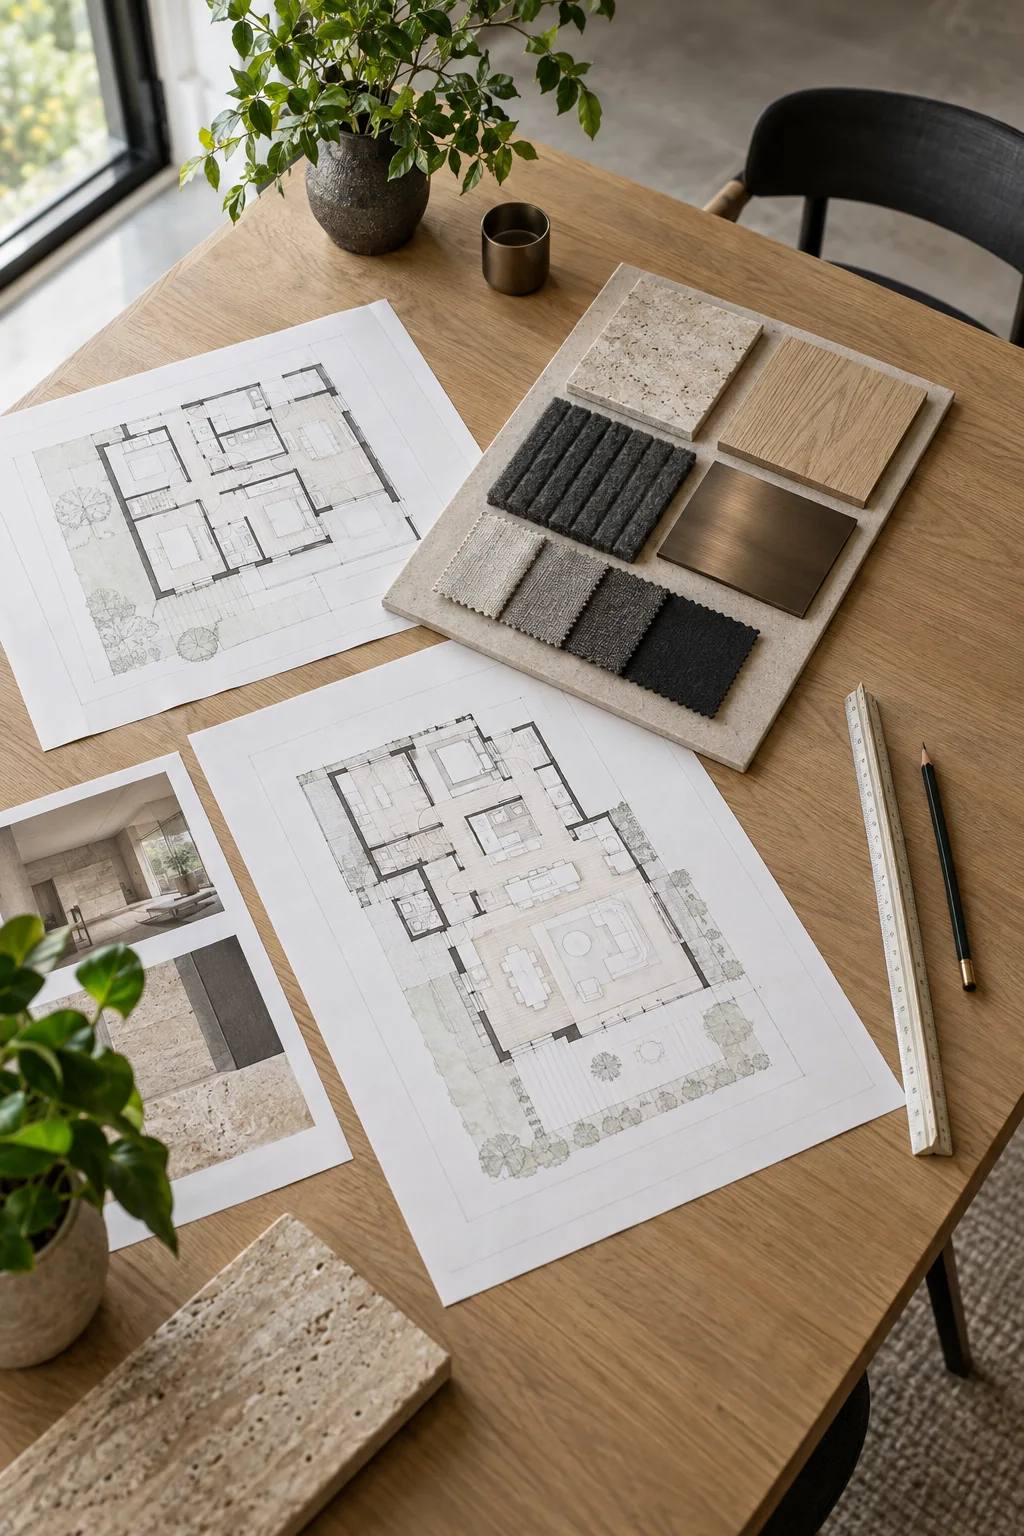
Step 1: Discover
We start with your people, not the floor plate. Headcount, growth, how teams collaborate, how often they are in, and what the office needs to say about your company. If you are still choosing a space, we can walk candidate floors with you and flag what each one will take to build.
We handle
- Stakeholder conversations
- Space and site review
- Budget and schedule targets
- Lease and landlord requirements
You Share your goals, your team and your must-haves.
Step 2: Plan & design
Our designers turn the brief into test fits and a design direction, then develop finishes, lighting and furniture. Every option arrives with its cost and schedule implications, so you are never choosing in the dark.
We handle
- Space planning and test fits
- Design concepts and material palettes
- Furniture and AV planning
- Live cost feedback
You Choose the layout, look and feel.
Step 3: Approve & price
We coordinate architectural, mechanical, electrical and sprinkler engineering, assemble landlord start-up packages and building permits, and price the work with our trades. You get one budget and one schedule to approve.
We handle
- Engineering coordination
- Landlord submissions and start-up packages
- Building permits
- Trade pricing and final budget
You Approve the final design and budget.
Step 4: Build
Our project managers and site supervisors run construction as general contractor, sequencing the trades, managing building rules and keeping you updated in plain language. In occupied offices we phase the work around your business.
We handle
- Site supervision and safety
- Trade scheduling and quality control
- Building coordination and work permits
- Regular progress reporting
You Get progress updates. Decide only when it matters.
Step 5: Fit & connect
The finishing layer is where many projects lose time. We bring furniture, low-voltage cabling, AV, access control and signage into the same schedule, so the office works on day one.
We handle
- Furniture delivery and install
- IT cabling and AV integration
- Access control and security
- Signage and graphics
You Sign off on the final details.
Step 6: Move in
We close out properly: deficiency walk-throughs, air balancing, as-built drawings, warranties and landlord close-out documents. Then we coordinate the move so your team arrives to a finished, working office.
We handle
- Deficiency walk-through and repairs
- Air balancing and commissioning
- As-built drawings and close-out package
- Move coordination
You Walk in and get to work.
Occupied offices
Renovating while you work.
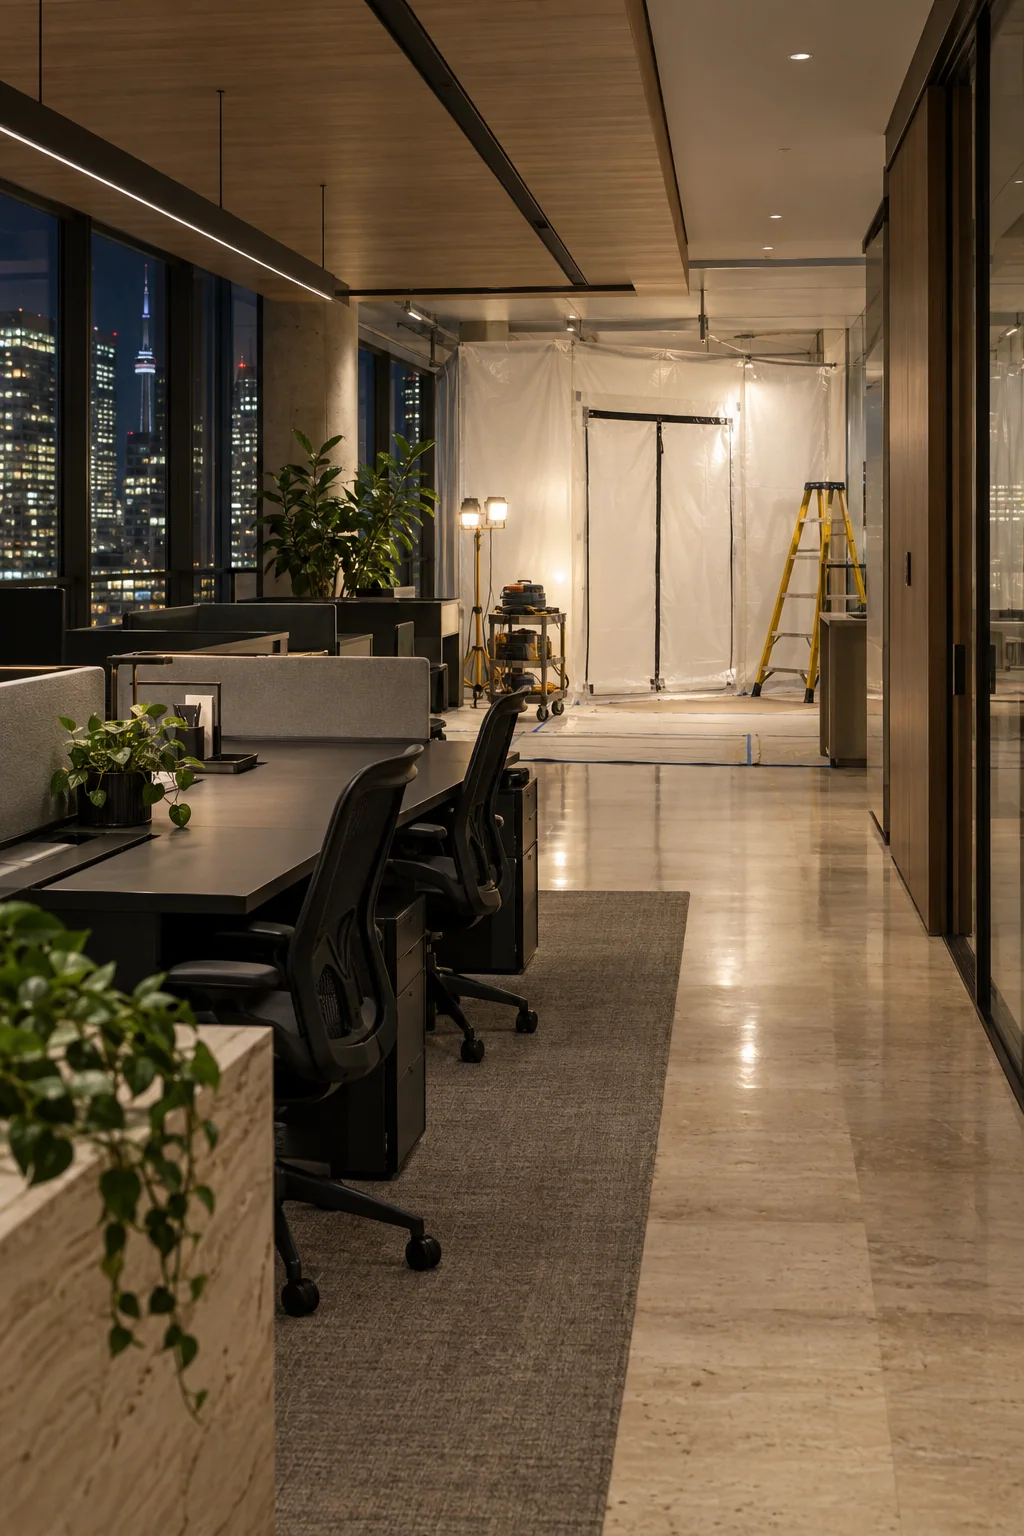
When your team is still in the space, we add a phasing plan to step three: which areas close when, where people sit in the meantime, and what happens each night so the office is ready every morning.
We recently completed Suite 2000 at 885 West Georgia in Vancouver this way, after hours and over weekends, in small phases.
FAQ
Questions, answered.
How long does an office fit-up take?
It depends on size, complexity, landlord requirements and long-lead items such as furniture and mechanical equipment. We give you a realistic schedule early in planning, and update it as the design is confirmed. Our article on the fit-up process walks through each phase.
When should we involve TCC Projects?
As early as possible, ideally before you sign a lease. We can review candidate spaces, prepare test fits and flag base-building issues that affect cost and schedule.
Who manages the landlord?
We do. We prepare start-up packages, coordinate building reviews, book work permits and service elevators, and follow building rules for noise, shutdowns and after-hours access.
How do we stay informed without being pulled into the details?
You have one project lead who reports progress in plain language and brings you only the decisions that are genuinely yours to make.
Start a project
Tell us about your space.
Share a few details and a member of our team will follow up to talk through your project. You make the design choices. We handle everything else.