
Case study · Vancouver
TCC Pacific Centre
A flexible workspace centre in the Pacific Centre complex in downtown Vancouver.
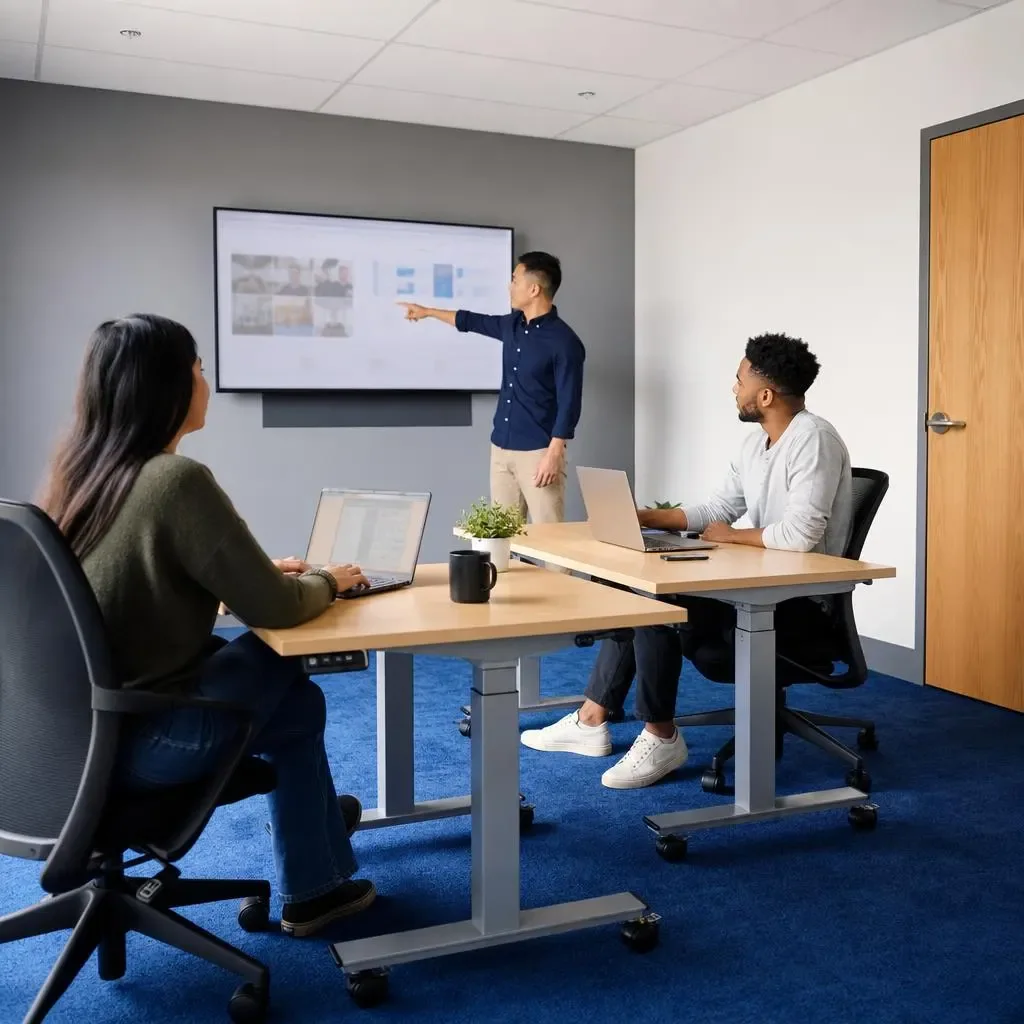
- Building
- 777 Dunsmuir Street
- Address
- 777 Dunsmuir Street, Vancouver, BC
- Location
- Vancouver, BC
- Client
- TCC Canada
- Scope
- Space planning · Interior design · Landlord approvals · Construction · Furniture & AV
The brief
Create a flexible workspace centre in one of Vancouver's best-known downtown office complexes, with private offices, meeting rooms and shared space that work for a wide range of businesses.
Our approach
- Planned the floor around a mix of private offices, meeting rooms and shared amenity so the centre can serve both small teams and larger tenants.
- Worked within the landlord's requirements for a Class A building in the Cadillac Fairview portfolio, from drawing review to site rules.
- Coordinated design, base-building engineering and construction in-house, so decisions were made with cost and schedule in view.
What we delivered
- Private offices and team rooms
- Bookable meeting rooms with presentation technology
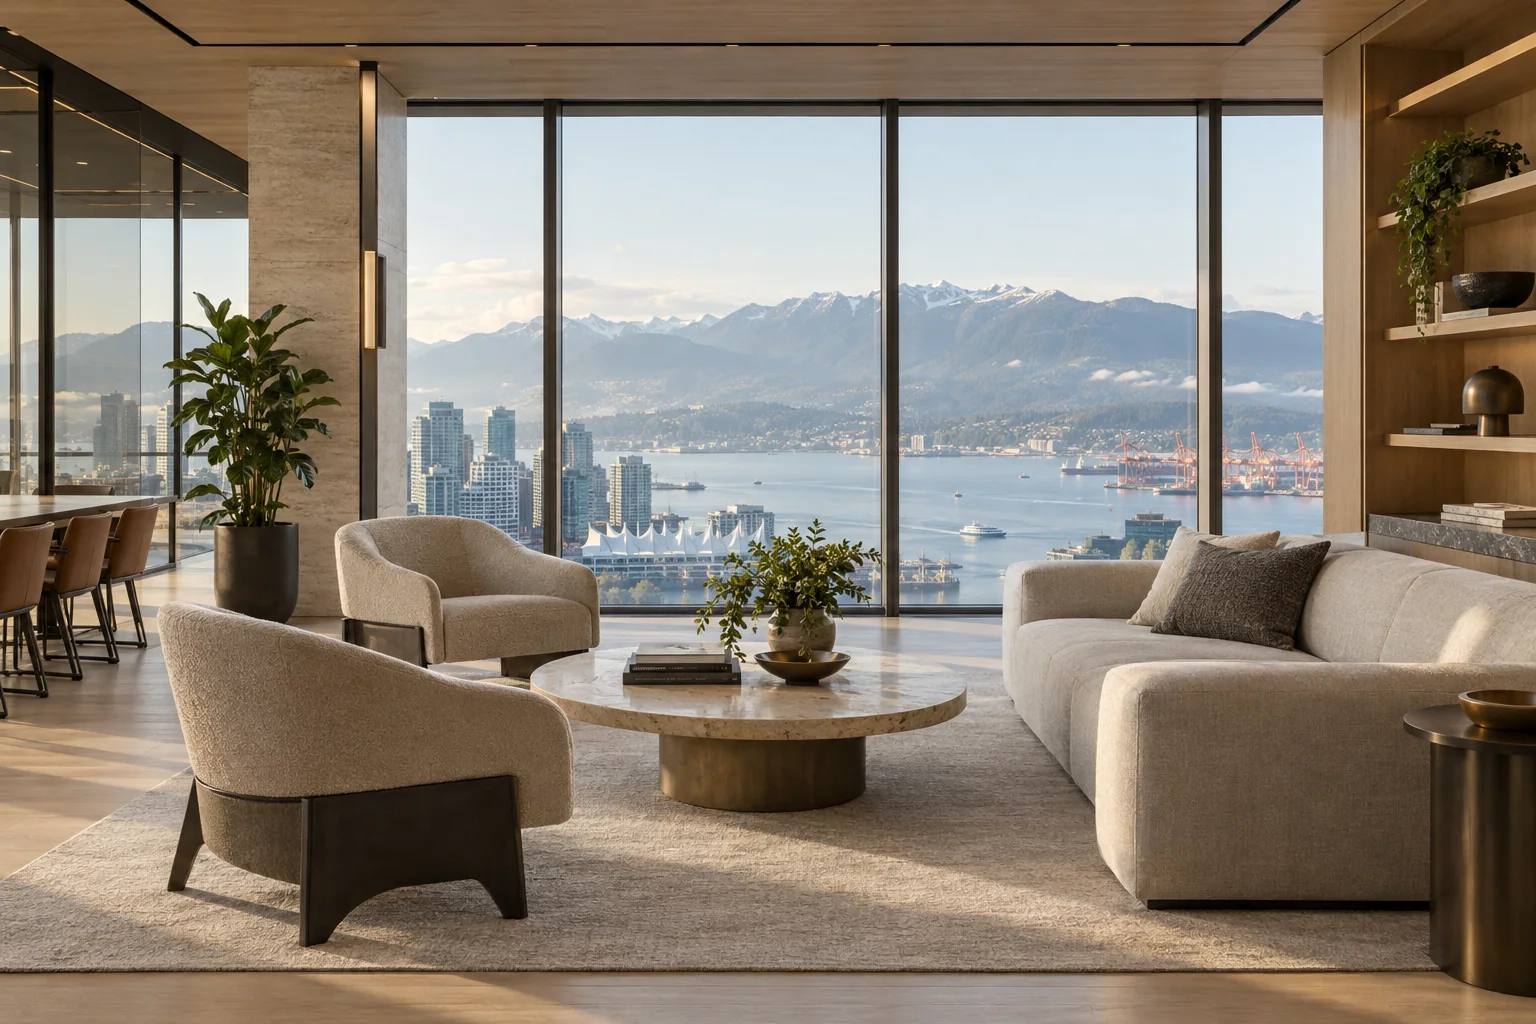
- Shared lounge and kitchen
- Reception and arrival experience
Start a project
Tell us about your space.
Share a few details and a member of our team will follow up to talk through your project. You make the design choices. We handle everything else.